
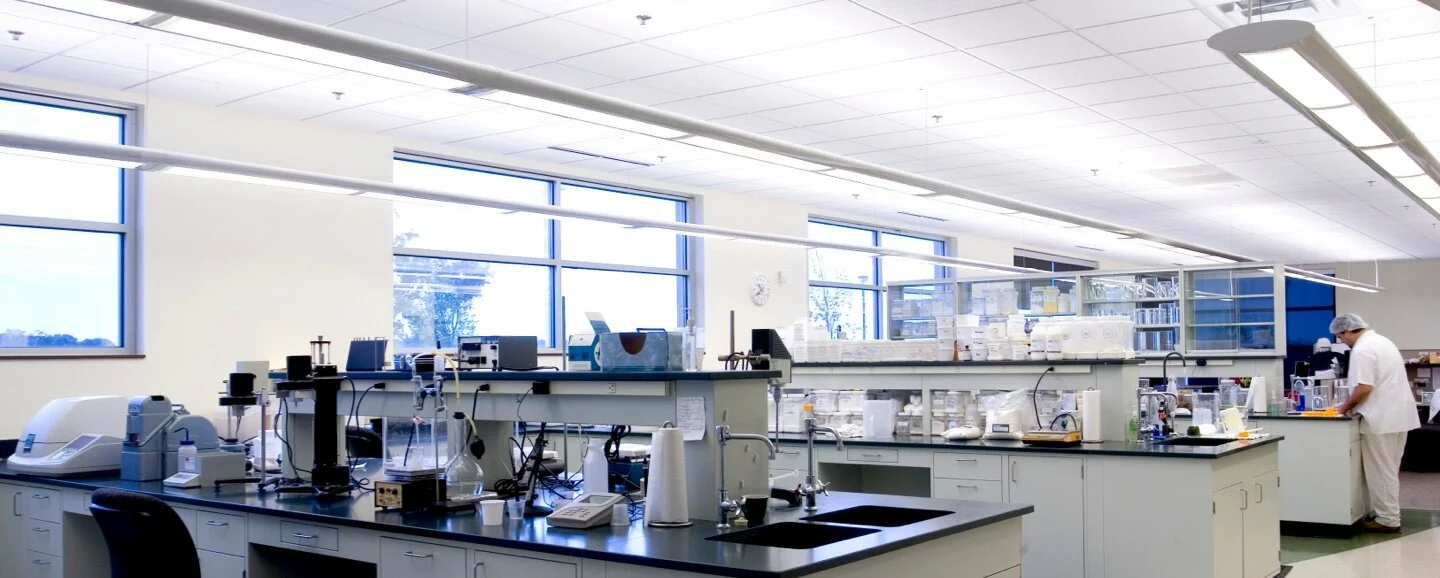
It’s imperative to work with a trusted and experienced cleanroom contractor that can help foresee and troubleshoot challenges at the earliest possible stages.
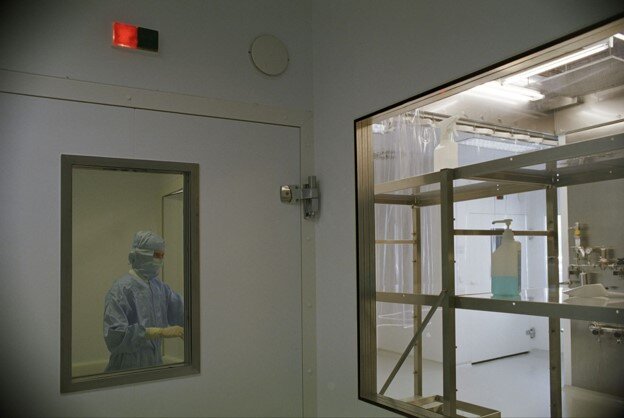
Cleanrooms are an essential component of a wide range of manufacturing facilities, including biotech, pharmaceuticals, and microchip production. Those who have never been inside a cleanroom have probably seen striking images of workers gowned and masked head to toe, entering and working in contamination-free environments.
Attention to detail is critical during the development and construction of cleanroom facilities. Specialty cleanroom contractors can provide counsel backed by deep expertise on HVAC, flooring, and equipment selection to ensure high performance, efficient operation, and the best return on investment.
Cleanrooms help manufacturing and research facilities protect the integrity of sensitive products through precise air filtration and pressure control techniques. In these controlled work environments, manufacturing components, lab specimens, samples, and more are protected from allergens, dust, and other contaminants.
Sterile rooms uplevel standard cleanroom precautions, precisely eliminating the presence of bacteria and microorganisms.
The International Organization for Standardization (ISO) creates exacting standards and certification programs for a wide range of industries, which in many cases can mean life or death for the end users of products including medicines and surgical implants.
ISO 14644 standards apply to controlled environments, including cleanrooms. This long list of compliance standards and definitions starts with the cleanliness of circulating air broken down by particle counts and concentration, and continues through testing and measuring performance and documenting compliance. Adherence begins with cleanroom design and engineering, continues through construction and testing, and will be implemented daily throughout the life of the facility.
ISO 5, 6, 7, and 8 environments cover a wide range of uses, especially pertinent to pharmaceutical and medical device manufacturing. The four levels correspond to the strictest (Level 5) and most common (Level 7) levels of particulate presence in a cubic foot of air. This is achieved through advanced air pressure and filtration systems.
Each level upward from 8 to 5 requires a greater investment of energy usage, equipment sophistication, and infrastructure, so it’s important for cleanroom project engineering to precisely meet the intended needs of the facility. Overdoing it can dramatically increase construction costs and lower profitability over time while delivering no added value to the end user.
The cleanroom itself does not determine the ISO rating; the workflow process completed within the room does. Cleanroom components, including room size, ceiling height, air vents, exhaust ports, and flooring, all work to accommodate ergonomic equipment placement, operational efficiency, and cleanup and maintenance operations. Beyond the cleanroom walls, the location of air systems, including air filters, compressors, fans, ductwork, and electrical supply infrastructure throughout the facility, all support performance within the room.
Cleanroom operation must accommodate the transfer of people and tools into and out of the facility. Workers must go through several steps outside the cleanroom to decontaminate before donning head-to-toe gowns (also known as bunny suits), masks, breathing apparatus, and foot coverings in a specific order before entering an airlock, which will clear brought-in particulates and regulate air pressure before unlocking the cleanroom doors.
Once inside, workers will access and discard tools and other workstation equipment through sterilization units adjacent to the cleanroom itself. These steam, steam/air, and hot water units, in turn, require boilers, plumbing supply and drain lines, and water-cooling discharge systems to operate safely and efficiently.
ISO Class 5 (Ultra Clean) mandates particles under 3,520 per cubic meter.
ISO Class 6 eases restrictions tenfold to 35,200 per cubic meter
ISO Class 7 is the most widely used cleanroom standard, allowing particulates 352,000 per cubic meter.
ISO Class 8 is considered a general controlled environment, 3,520,000 per cubic meter. This may seem like a lot, but it would take tens of millions, if not billions, of particles packed tightly together to deflect enough light to be visible to the naked eye, and it includes:
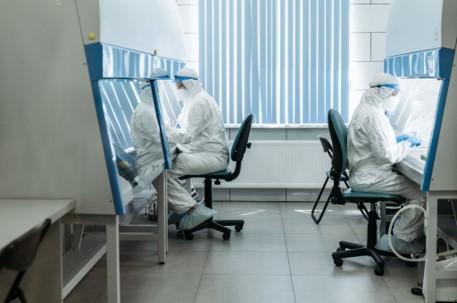
Like most commercial facilities, outside air temperature, humidity, and particulate quality will vary by region, season, and specific location. Once fresh air enters the air handling system, it is filtered, heated or cooled, and brought to a precise humidity level before entering the cleanroom workspace.
HEPA (High-Efficiency Particulate Air) and ULPA (Ultra-Low Penetration Air) filters help achieve these exact ISO standards. Advanced HEPA filters, a step up from consumer variants for residential and commercial use, handle the first pass of air, tackling particulates up to 0.3 microns and removing 99.97 of the particulates in the air. Then ULPA filters take on what’s left, targeting particles as small as 0.12 microns, bringing the filtration level to 99.99%.
Depending on the product being manufactured, forced air will flow in a single direction (unidirectional) to remove new airborne particles from workspaces and blow them into strategically placed exhaust vents. In other cases, a standard non-unidirectional flow allows air to rapidly circulate away from critical components and into exhaust vents.
ISO Class 5 requires 240 to 360 complete air changes per hour, while ISO Class 8 requires only 10-25.
Every part of a cleanroom, the walls, ceiling, flooring, and workstations, must hold up to continuous operation and intense cleaning & maintenance. Therefore, surfaces must be nonporous, slip-resistant, gapless (created by seamless welding), chemical-resistant, and outgassing-resistant, meaning the surfaces won’t mist up or absorb and release vapors.
Cleanroom design and layouts must also allow thorough cleanup and maintenance between operational cycles, including easy access to hard-to-reach areas.
Stainless Steel (304 or 316L) workstations are often electropolished to increase corrosion resistance. Epoxy flooring offers a seamless, gap-free, easy-to-clean walk space. High-pressure laminate and seamless tile flooring can reduce cleanroom construction costs when permitted by regulations. Wall system options include stainless steel, fiberglass reinforced plastic, and acrylic observation windows.
Whether new construction, a renovation, or retrofit, the integrity of the cleanroom takes root in the design phase, product and material specification, and construction. It’s essential that products and materials are delivered to site, staged, and processed with minimal exposure to outside elements and other contamination.
During construction, extra care must be taken as these materials are installed, not just within the visible shell of the cleanroom, but throughout the infrastructure that supports the cleanroom, including ductwork, piping, penetrations, compressors, fans, and insulation.
Cleanrooms must be built with a future-proof mentality, with the flexible infrastructure to adapt as ISO standards change, new technologies enter the market, and best practices improve efficiencies throughout the workplace, including manufacturing and packaging where cleanliness and sterilization most impact product quality and worker safety.
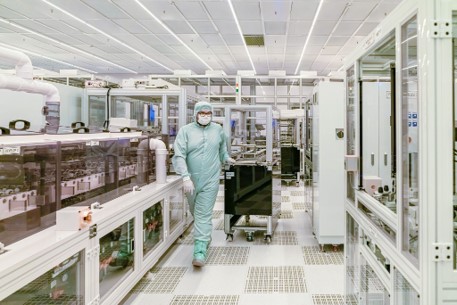
Construction of high-tech, biotech, and pharmaceutical manufacturing facilities is a complex endeavor with a myriad of challenges that can block or delay completion. Therefore, it’s imperative to work with a trusted and experienced cleanroom contractor that can help foresee and troubleshoot challenges at the earliest possible stages.
Building Information Modeling (BIM) is a sophisticated tool that can help inform decisions about product specifications, design choices, subcontractor scheduling, and more. Each decision considered or made can automatically recalculate thousands of concurrent impacts to prevent misalignment of materials or schedules, and weigh the impact of material swapouts on the long-term performance and operational efficiency of the facility. Something as seemingly inconsequential as swapping one screw type for another or selecting between two available epoxies can have tremendous downstream impact. BIM can help model all potential conflicts in advance.
Experienced cleanroom contractors like FCL also have trusted relationships with architects, subcontractors, and suppliers. Orchestrating delivery and work schedules involves precise calculations and trusted relationships that can pivot as needed to avoid unnecessary delays.
From zoning approvals to final inspections, builders rely on the coordination of local municipalities and utilities, so once again, this is where trusted relationships help keep complex development projects on track. We’ve been in the business for 50+ years now and have trusted relationships in every region of the Continental US.
Compliant cleanrooms can include thousands of configurations for the client’s specific needs, and this article contains only a very broad overview of the complexity and nuance involved with cleanroom construction. When it comes to planning a cleanroom project with our clients, our teams with deep expertise deliver comprehensive consulting services from the earliest stages forward. We strive to ensure each project meets and exceeds all applicable standards, certification requirements, and regulations, while delivering the high performance and operational efficiency necessary to deliver high returns throughout the lifespan of the facility.
Cleanroom construction requires customized solutions such as controlled airflow, filtration, pressure management, temperature and humidity control, and specialized finished materials to deliver high-performance and compliance with applicable standards and certification requirements.
Most cleanrooms use HEPA filters, while higher-classification environments may require additional ULPA filtration systems.
HVAC systems control airflow, pressure, temperature, humidity, and particle filtration, built around specific complete exchanges of air within the cleanroom each hour, making them central to cleanroom performance.